
TL;DR

Get kitchen gear delivered free with Prime
- Fast, free delivery on millions of items
- Prime Video, Amazon Music and more included
- Member-only deals all year
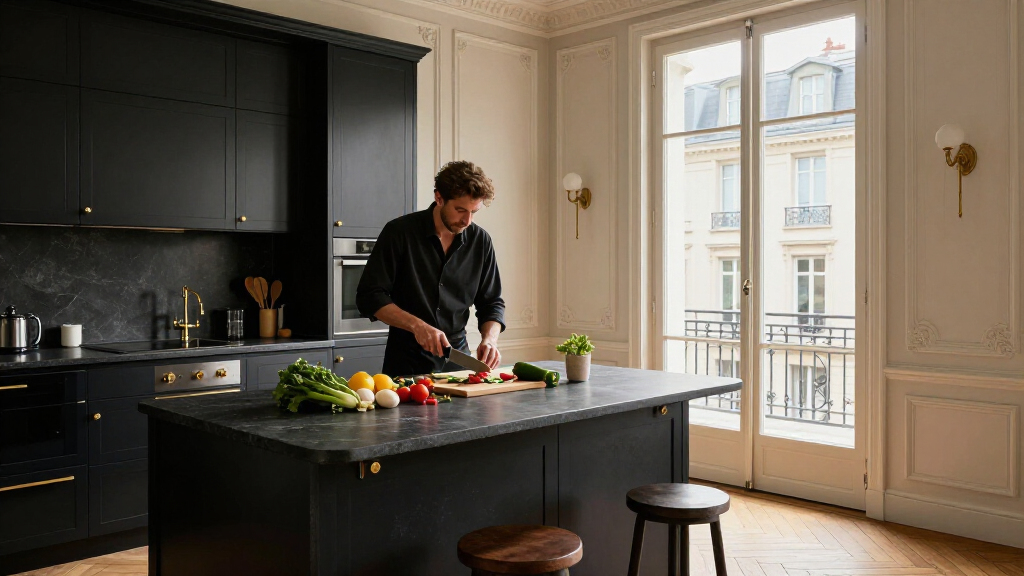
Designers Emma Collet and Thomas Diettert renovated a Haussmannian apartment in Paris that had not been updated since the 1970s. They opened up its divided layout and made a recessed black kitchen a defining feature, while combining contemporary materials with original details and family objects.
Designers Emma Collet and Thomas Diettert have redesigned a Haussmannian apartment in Paris that had not been renovated since the 1970s, opening up its formerly divided rooms and giving a recessed, mostly black kitchen a strong visual identity. The project aims to improve light and comfort while retaining the character of a traditional Parisian home, according to Livingetc’s report.
Before the renovation, the apartment’s rooms were tightly separated, making movement through the home feel fragmented and limiting how light traveled. Collet and Diettert opened up the plan and incorporated storage into the architecture. Their approach was not to recreate a single historical period, but to set contemporary design alongside vintage pieces and existing architectural character.
The kitchen sits in a recess open to the living room and is finished in black cabinetry and Zimbabwe granite. Instead of concealing it, the designers gave it a distinct presence. They kept the wall facing the living room clear, placing upper cabinets and technical elements on the opposite side. The report says this leaves the compact space less crowded.
Other choices reinforce the mix of old and new. A bespoke travertine fireplace anchors the living room, while mirrored panels behind built-in shelving reflect light and add visual depth. The client’s antique red ceramic family heirloom, originally intended for a shelf, was placed on its own pedestal. Livingetc also identifies Farrow & Ball’s School House White and All White in the living room, and London Stone in the bedroom.
A Compact Plan With a Strong Focal Point
The redesign addresses a practical challenge common to compact older apartments: how to improve circulation and light without stripping away the features that give a home its identity. Here, the designers did not make every element visually quiet. Instead, the black kitchen and sculptural fireplace provide clear focal points, while the open plan and uncluttered wall help the living area remain visually connected.
The project also shows how personal objects can carry meaning in a newly designed interior. The red ceramic heirloom is presented as part of the room rather than stored out of sight. That decision is specific to the client’s history, not a claim that every renovation should use the same approach. Livingetc presents the apartment as an example of one design team balancing practical changes with individual character.
black kitchen cabinets for small apartments
As an affiliate, we earn on qualifying purchases.
As an affiliate, we earn on qualifying purchases.
From Separated Rooms to Open Living
The apartment’s starting point was a layout that had remained unchanged since the 1970s, according to the source report. The client wanted a brighter, more comfortable home but also wanted to preserve the feel of a traditional Parisian residence. The designers responded by changing how rooms relate to one another rather than trying to make the home read as a period reconstruction.
That intent is reflected in the materials and furnishings. The fireplace is contemporary rather than a reproduction of the traditional marble mantel the client first imagined. Vintage objects, original features and modern surfaces sit together. The report describes the goal as blurring the sense of time, rather than assigning the apartment to one era.
““We prefer to blur the sense of time.””
— Emma Collet and Thomas Diettert, as quoted by Livingetc
travertine fireplace for living room
As an affiliate, we earn on qualifying purchases.
As an affiliate, we earn on qualifying purchases.
Project Details Not Reported
Livingetc’s feature describes the design decisions but does not give the renovation’s completion date, budget, construction schedule or apartment size. It also does not provide details about permits, contractors or the extent of any work beyond the layout and finishes discussed. The source does not independently quantify changes in daylight or comfort; those are project aims and design interpretations rather than measured outcomes in the report.
As an affiliate, we earn on qualifying purchases.
No Further Project Milestone Listed
The source presents the completed interiors and does not identify a pending construction stage or a future announcement. No additional project milestones are given. Readers seeking more information about the apartment or the renovation process would need to consult Livingetc’s original feature or contact the designers; further details are not included in the available report.
built-in storage solutions for compact homes
As an affiliate, we earn on qualifying purchases.
As an affiliate, we earn on qualifying purchases.
Key Questions
Where is the apartment?
It is a Haussmannian apartment in Paris, according to Livingetc.
Who redesigned the apartment?
The project was designed by Emma Collet and Thomas Diettert.
What changed in the layout?
The designers opened up a plan that had tightly separated rooms and incorporated storage into the architecture, with the aim of improving circulation and allowing light to travel through the home.
Why is the kitchen black?
The designers chose black cabinetry and a Zimbabwe granite countertop to give the recessed, open kitchen a distinct identity rather than making it disappear into the living space. They left the wall facing the living room uncluttered.
What happened to the client’s family heirloom?
The client’s antique red ceramic was given a pedestal of its own, making the family object a visible part of the interior.
Source: rss
Fall Picks
fall essentials
As an affiliate, we earn on qualifying purchases.