TL;DR
A Livingetc report draws on kitchen designers’ advice for choosing seating that fits how a household uses its kitchen, rather than selecting stools or a table after the layout is set. The guidance covers room layouts, seating clearance and circulation, while noting that the best choice depends on space and daily routines.
Livingetc has published advice from kitchen designers on choosing seating that fits a room’s layout and the way a household uses it, from banquettes and dining tables to island stools. The report’s central recommendation is to plan seating as part of the kitchen design from the outset, because comfort, access and circulation can be harder to solve after cabinets and appliances are in place.

Get kitchen gear delivered free with Prime
- Fast, free delivery on millions of items
- Prime Video, Amazon Music and more included
- Member-only deals all year
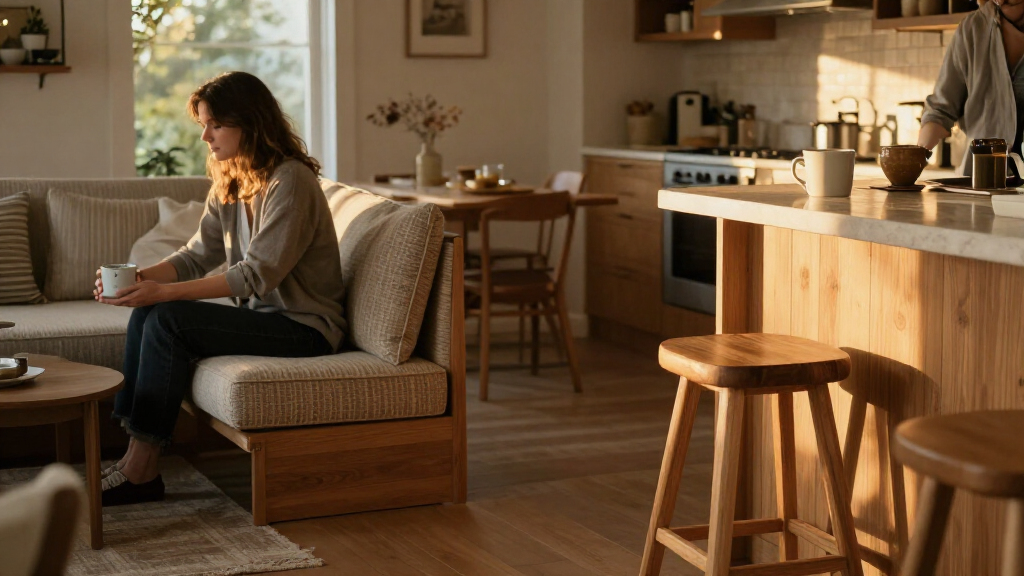
The report advises starting with the household’s routines: who will sit in the kitchen, how often people eat there, and whether the seats will also be used for homework, laptop work or longer social visits. A breakfast bar may suit quick meals and hosting, while a table or banquette may better serve people who want a lower seat or expect to sit for longer. The report does not present one seating type as right for every home.
Room shape can help narrow the options. Livingetc says an L-shaped kitchen often leaves room for a dining table because cabinetry and appliances occupy two walls. A round table may suit a square room, while a rectangular table can work in a long, narrow space. In a galley kitchen, dining is more practical where the room opens out at one end; otherwise, a wall-facing breakfast bar may be an option. A peninsula can provide stool seating in a compact U-shaped kitchen.
For larger open-plan kitchens, an island and a separate table can create different settings for casual meals and longer dining. If there is not room for both, the report suggests considering a table connected to the island. Herringbone House owner William Durrant says some young families have chosen small circular tables at island ends as an alternative to high stools, which he says can work better for small children. He describes breakfast bars as useful when hosts want to stand and talk with guests.
Planning Seating Around Daily Use
Seating affects more than where people eat. Poorly placed chairs or stools can obstruct routes through the kitchen, prevent doors and drawers from opening, or leave people uncomfortable during activities that last longer than a quick meal. Planning the arrangement early gives homeowners and designers a chance to balance comfort, access and usable floor space before the room is fixed around cabinetry.
The report also makes clear that an attractive choice is not automatically a practical one. A banquette may make use of a corner, while stools can tuck under a counter, but each option should be tested against the household’s needs and the room’s dimensions. That matters particularly in busy kitchens, where seating and cooking routes must coexist.
Products Worth Considering

Ninja CREAMi 7-in-1 Ice Cream Maker, NC301

Ninja CREAMi Scoop & Swirl Ice Cream and Soft Serve Maker, 13 Programs, 4 Pints, NC701

Le Creuset Enameled Cast Iron Round Bread Oven, 9.5-Inch, Cerise
As an affiliate, we earn on qualifying purchases.
Room Shape Guides Seating Choices
The Livingetc article frames kitchen seating as part of broader space planning rather than a finishing touch. It notes that a table can serve as both a dining spot and extra preparation surface, while movable furniture may be shifted when more floor space is needed. Where an island and table cannot both fit, connected seating can provide a compromise.
The report cites clearance recommendations from the National Kitchen & Bath Association. It says to leave 32 inches (81 centimetres) between a table or counter edge and an obstruction when nobody needs to pass behind a seated diner, 36 inches (91.5 centimetres) when someone needs to edge past, and 44 inches (112 centimetres) for comfortable passage. It also advises allowing at least 36 inches (91.5 centimetres) for a general walkway and wider working aisles where cooking activity requires them. These are recommendations cited by the report, not a guarantee that a particular layout meets local requirements.
““We always start by going through who lives in the space and how it is used.””
— William Durrant, owner of Herringbone House
Clearances Need Room-Specific Checks
The supplied report excerpt does not give a publication date or identify a particular home renovation; it offers general design guidance. Its clearance figures are presented as National Kitchen & Bath Association recommendations, but the excerpt does not specify how they relate to local building rules or individual room conditions. Actual usable space will depend on the furniture, appliance openings and routes people need through the kitchen.
The source material ends as a section on comfortable island seating begins, so it does not provide the article’s full advice on choosing stool height, materials, upholstery or footrests. Those details should not be inferred from the excerpt. The best seating arrangement for a particular home also cannot be determined without measurements and information about the people who will use it.
Measure Before Selecting Furniture
The practical next step for anyone planning a kitchen is to map the seating and circulation together: measure the room, mark where chairs or stools will sit when occupied, and check that the refrigerator, dishwasher, doors and drawers can open without obstruction. Households should also account for their existing dining table before committing to a new layout, as Durrant advises.
For a remodel, the report recommends discussing seating while the kitchen plan is still being developed, rather than trying to fit it in after cabinetry decisions. No further development or follow-up announcement is identified in the supplied source.
Key Questions
Should kitchen seating be planned before cabinets are installed?
Yes, the report recommends planning it from the outset. Doing so can help keep seats comfortable and preserve routes through the room once cabinets and appliances are in place.
Which kitchen layout is easiest to pair with a dining table?
Livingetc says an L-shaped kitchen often leaves open floor space for a table. The best fit still depends on room dimensions and the routes people need to use.
How much clearance should there be behind a seated diner?
The report cites National Kitchen & Bath Association guidance of 32 inches where nobody passes behind the diner, 36 inches where someone edges past, and 44 inches for comfortable passage.
Are stools or a dining table better for families with young children?
There is no single answer, but Herringbone House owner William Durrant says some young families choose small circular tables at island ends as an alternative to high stools, which he says can work better for little children.
Source: livingetc.com